








Description
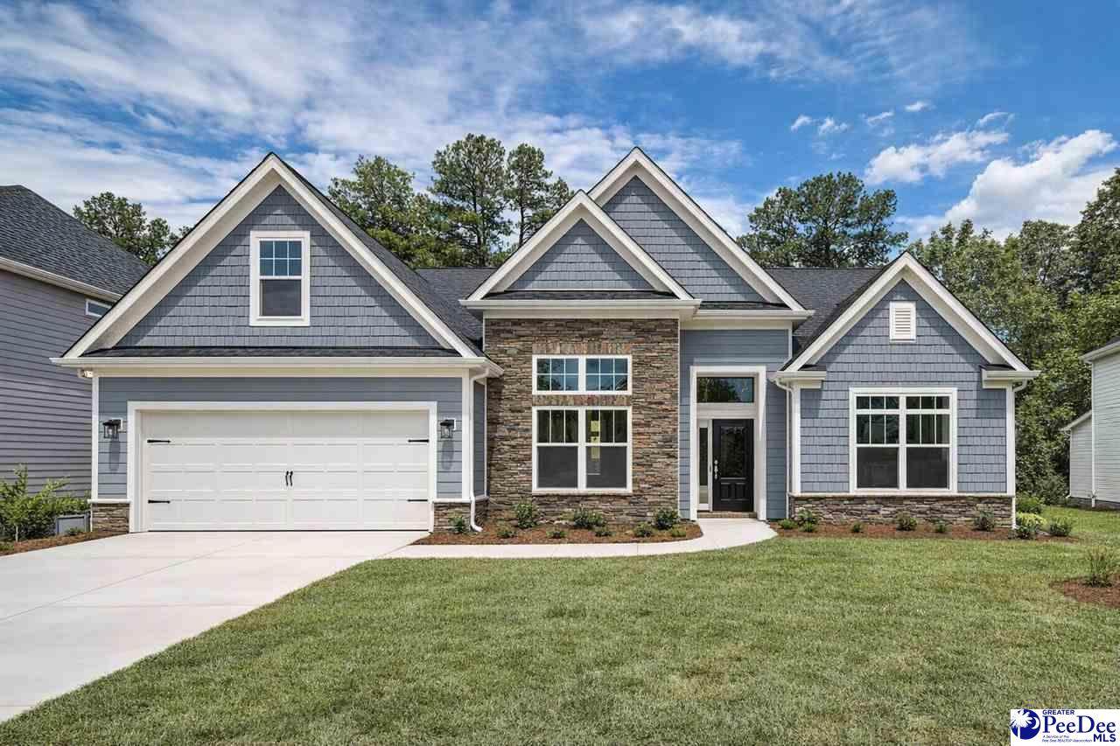
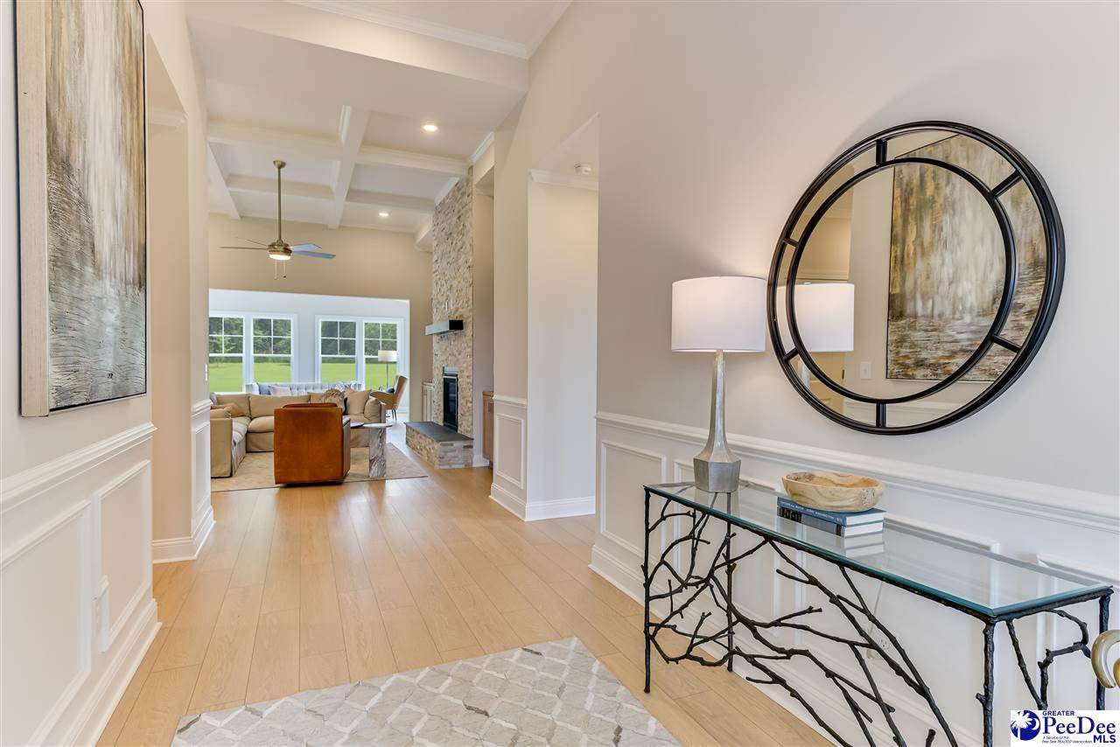
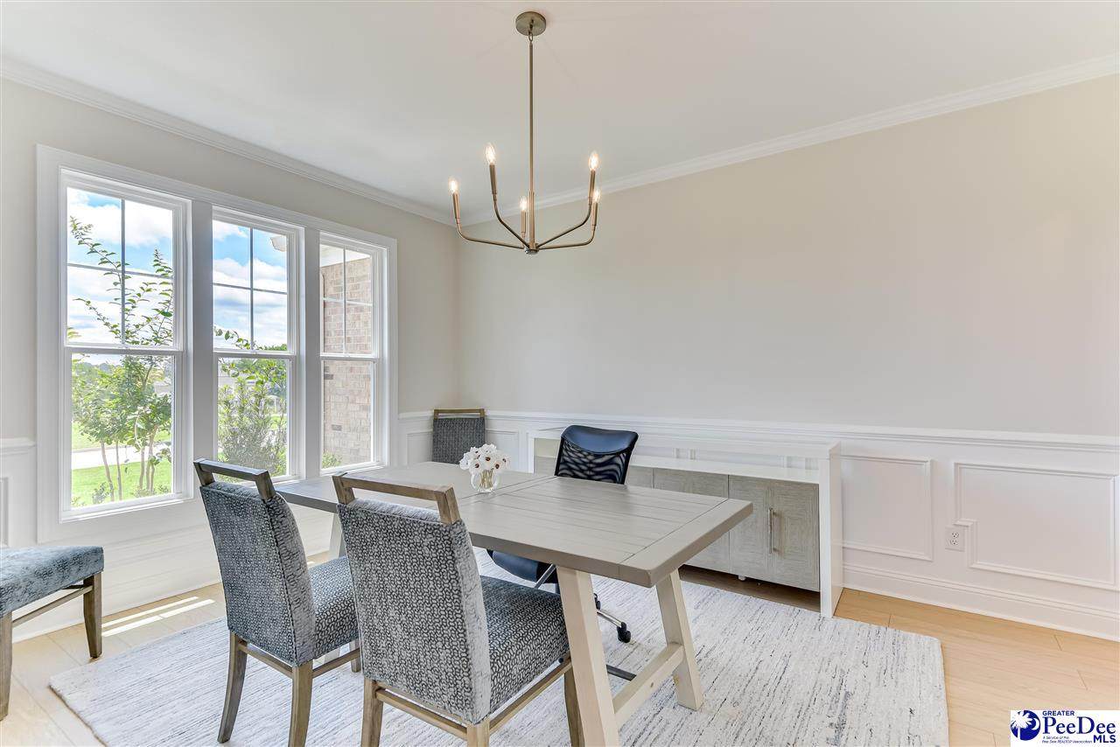
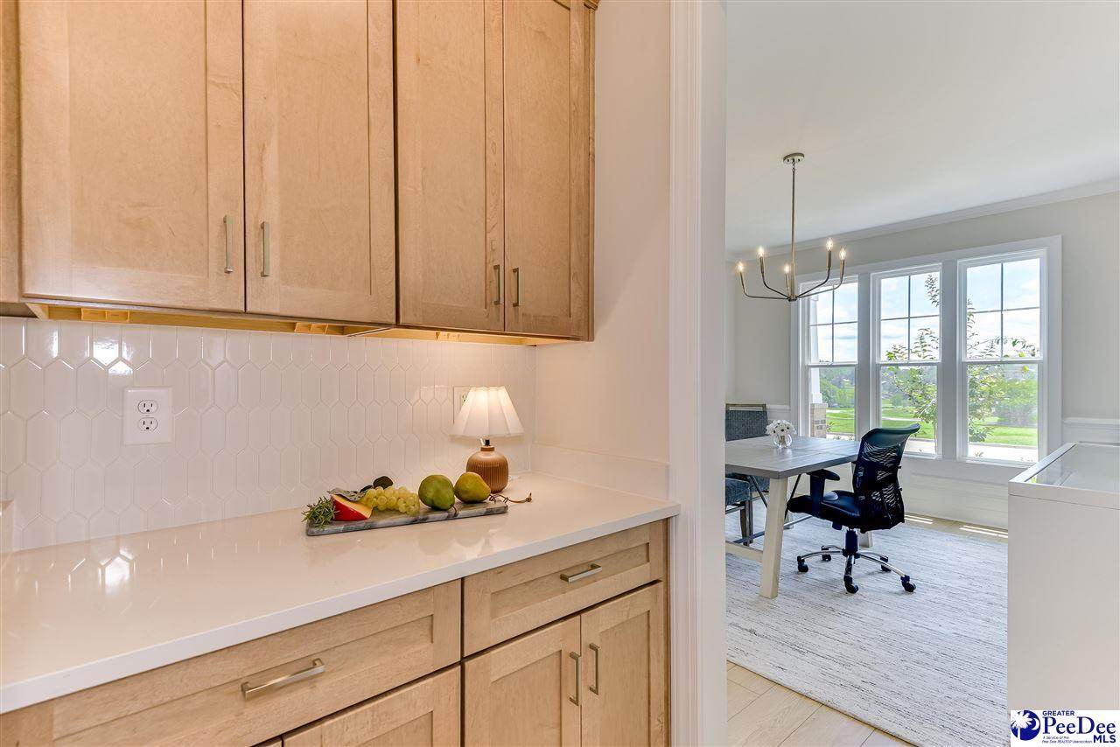
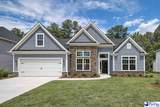
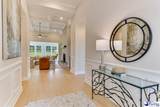
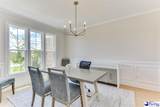
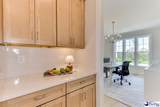
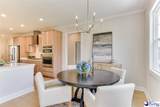
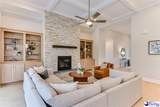
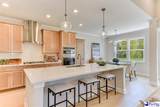
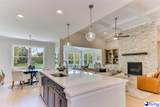
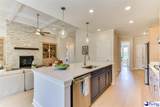
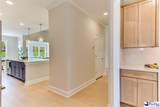
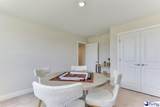
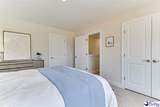
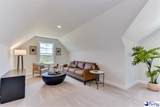
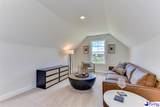
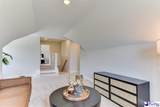
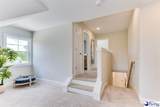
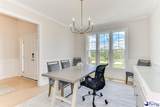
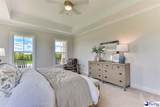
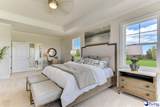
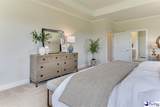
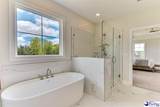
Welcome to The Ransford by Stanley Martin Homes at Queens Landing in Florence, SC, a thoughtfully designed home centered around comfortable main-level living, spacious gathering areas, and flexible spaces for everyday life. The welcoming foyer opens to a formal dining room, creating a dedicated setting for meals and special occasions. A butler's pantry connects the dining room to the kitchen, providing a convenient transition between the home's formal and casual gathering spaces. At the heart of The Ransford is the open living area, where the kitchen, breakfast area, and family room flow naturally together. The kitchen features a center island, pantry, and wall oven, providing functional workspace and storage while maintaining an open connection to the surrounding living areas. The spacious family room connects to the home's outdoor living areas. This particular Ransford features an extended covered patio and Patio 2, providing additional space for outdoor living and entertaining. The main-level primary suite offers a generously sized bedroom, multiple walk-in closets, and a private primary bathroom. The floor plan shows a tub and a separate shower with a seat, creating a thoughtfully designed primary bath arrangement. Two additional bedrooms are positioned on the opposite side of the main level near Bath 2, providing separation from the primary suite. Both secondary bedrooms feature walk-in closets. A conveniently located laundry room, powder room, and 2-car garage add to the functionality of the main-level design. Upstairs, this particular Ransford expands the home's versatility with Bedroom 4, Bath 3, and a bonus room. The bonus room provides additional living space that can adapt to a variety of needs, while Bedroom 4 and Bath 3 create a separate upper-level bedroom and bathroom arrangement. The plan also identifies an unfinished loft on this level. The Ransford showcases Premier Collection C, featuring Sandlewood Oak engineered hardwood, Marsh Cane Shadow cabinetry, Stellar White quartz countertops, Elegant White herringbone kitchen backsplash, Calacata Empire tile, and satin nickel cabinet pulls. A Kohler Crue Stainless kitchen faucet complements the collection, with coordinated finishes continuing into the primary and secondary bathrooms. Located in Queens Landing in Florence, SC, The Ransford by Stanley Martin Homes brings together convenient main-level living, a formal dining room and butler's pantry, an open kitchen and family room, a spacious primary suite, two additional main-level bedrooms, extended outdoor living areas, and additional bedroom and bonus space upstairs. Discover The Ransford by Stanley Martin Homes at Queens Landing and experience a home designed with generous spaces, thoughtful details, flexibility, and everyday functionality in mind. Est December Move-in! Visit the model home 3123 Wainwright Court Contact the Neighborhood Sales Manager for details on estimated completion & home selections. Schedule a tour today. Don’t miss the chance to make this incredible home yours! STOCK PHOTOS for illustration purposes only.
-
4BEDS
-
0.28ACRES
-
3BATHS
-
11/2 BATHS
-
3,103SQFT
-
$150$/SQFT
School Information
Description
Welcome to The Ransford by Stanley Martin Homes at Queens Landing in Florence, SC, a thoughtfully designed home centered around comfortable main-level living, spacious gathering areas, and flexible spaces for everyday life. The welcoming foyer opens to a formal dining room, creating a dedicated setting for meals and special occasions. A butler's pantry connects the dining room to the kitchen, providing a convenient transition between the home's formal and casual gathering spaces. At the heart of The Ransford is the open living area, where the kitchen, breakfast area, and family room flow naturally together. The kitchen features a center island, pantry, and wall oven, providing functional workspace and storage while maintaining an open connection to the surrounding living areas. The spacious family room connects to the home's outdoor living areas. This particular Ransford features an extended covered patio and Patio 2, providing additional space for outdoor living and entertaining. The main-level primary suite offers a generously sized bedroom, multiple walk-in closets, and a private primary bathroom. The floor plan shows a tub and a separate shower with a seat, creating a thoughtfully designed primary bath arrangement. Two additional bedrooms are positioned on the opposite side of the main level near Bath 2, providing separation from the primary suite. Both secondary bedrooms feature walk-in closets. A conveniently located laundry room, powder room, and 2-car garage add to the functionality of the main-level design. Upstairs, this particular Ransford expands the home's versatility with Bedroom 4, Bath 3, and a bonus room. The bonus room provides additional living space that can adapt to a variety of needs, while Bedroom 4 and Bath 3 create a separate upper-level bedroom and bathroom arrangement. The plan also identifies an unfinished loft on this level. The Ransford showcases Premier Collection C, featuring Sandlewood Oak engineered hardwood, Marsh Cane Shadow cabinetry, Stellar White quartz countertops, Elegant White herringbone kitchen backsplash, Calacata Empire tile, and satin nickel cabinet pulls. A Kohler Crue Stainless kitchen faucet complements the collection, with coordinated finishes continuing into the primary and secondary bathrooms. Located in Queens Landing in Florence, SC, The Ransford by Stanley Martin Homes brings together convenient main-level living, a formal dining room and butler's pantry, an open kitchen and family room, a spacious primary suite, two additional main-level bedrooms, extended outdoor living areas, and additional bedroom and bonus space upstairs. Discover The Ransford by Stanley Martin Homes at Queens Landing and experience a home designed with generous spaces, thoughtful details, flexibility, and everyday functionality in mind. Est December Move-in! Visit the model home 3123 Wainwright Court Contact the Neighborhood Sales Manager for details on estimated completion & home selections. Schedule a tour today. Don’t miss the chance to make this incredible home yours! STOCK PHOTOS for illustration purposes only.
IDX information is provided exclusively for consumers' personal, non-commercial use and may not be used for any purpose other than to identify prospective properties consumers may be interested in purchasing. Information is deemed reliable, but not guaranteed. Neither The Realtor Association of Greater Pee Dee, nor the listing broker, nor their agents or subagents are responsible for the accuracy of the information. The buyer is responsible for verifying all information. This information is provided by The Realtor Association of Greater Pee Dee for use by its members and is not intended for the use for any other purpose.