


Description
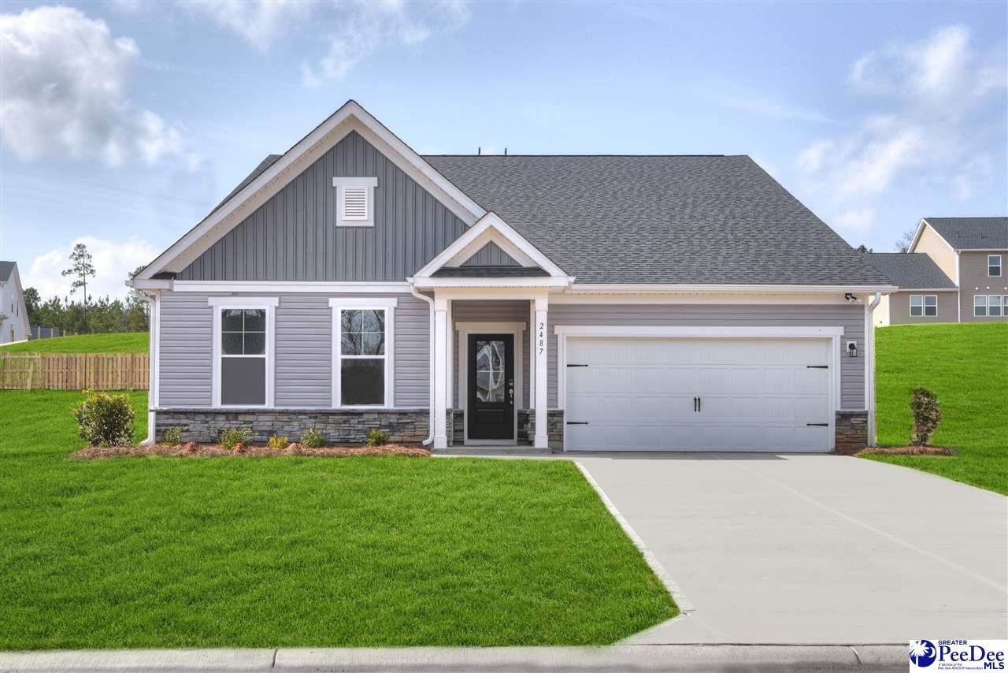
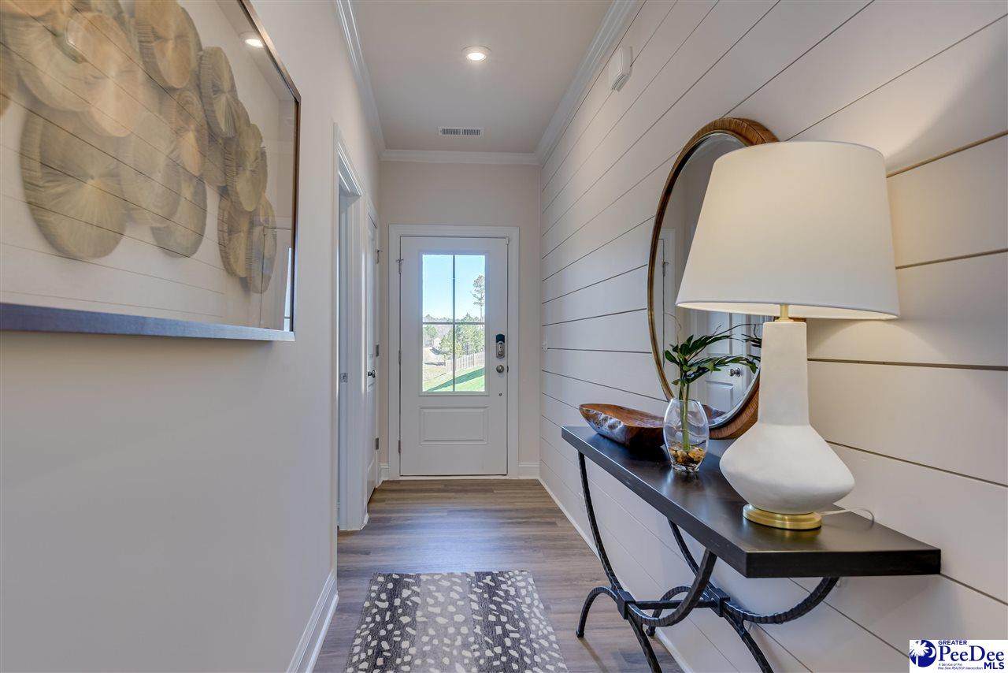
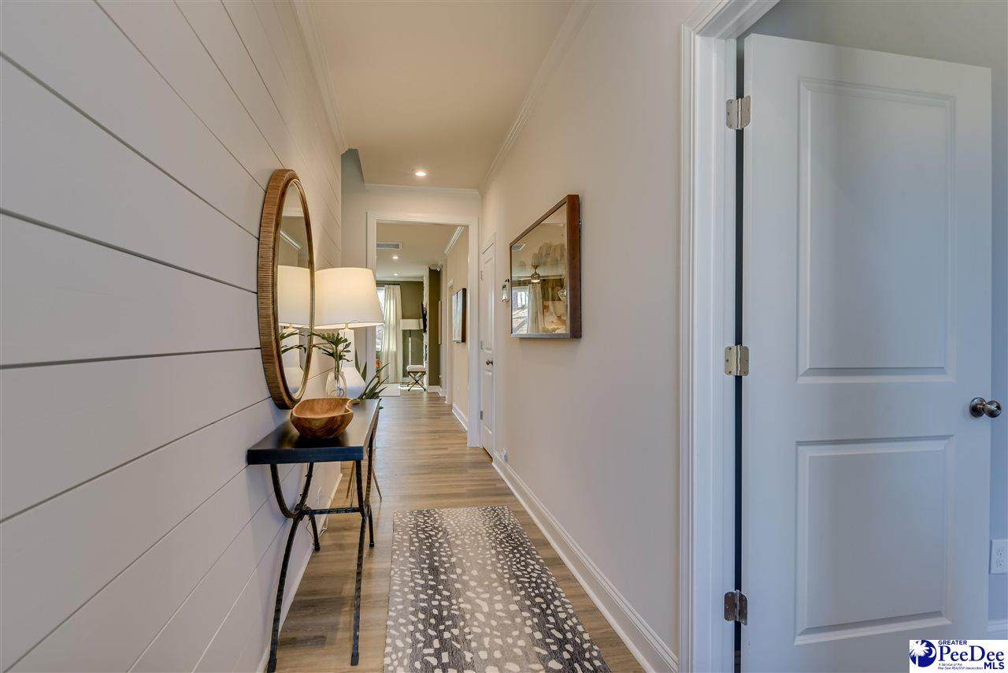
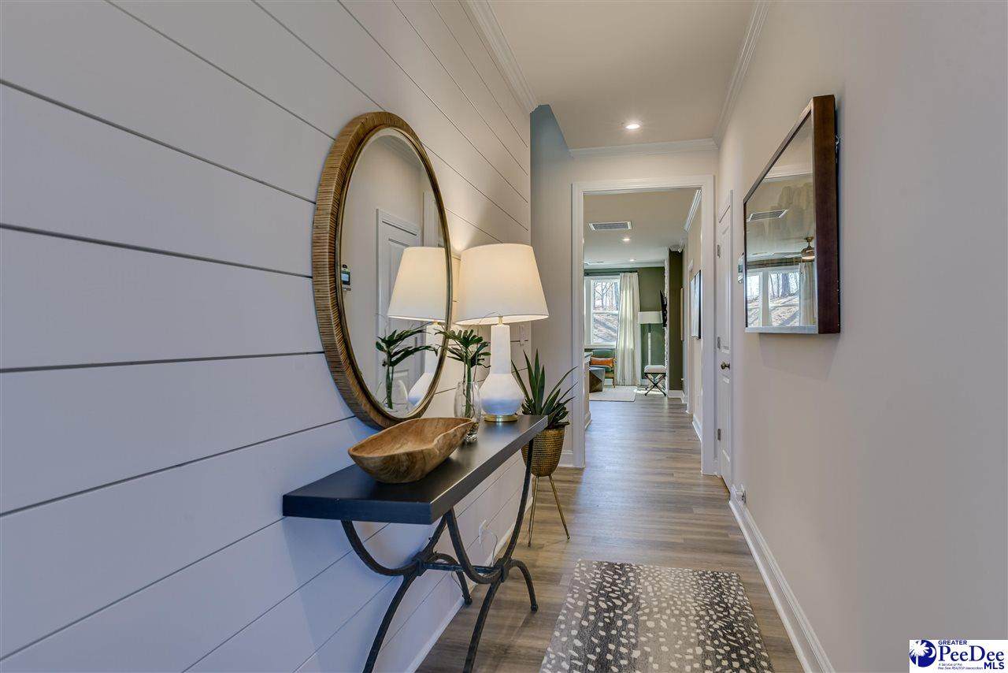
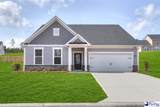
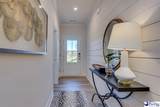
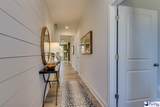
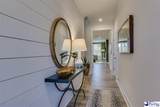
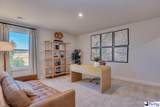
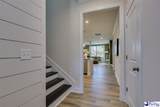
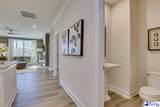
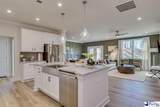
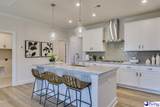
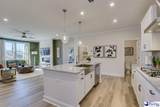
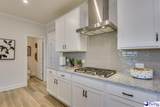
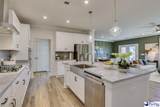
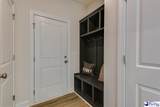
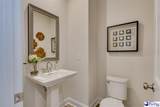
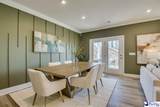
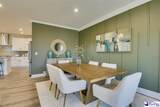
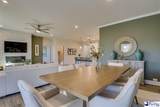
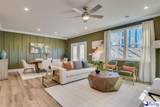
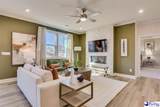
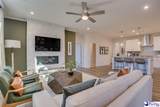
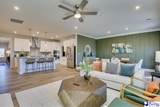
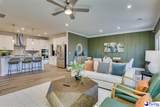
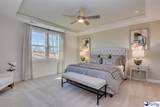
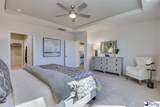
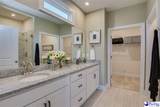
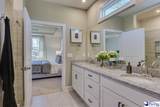
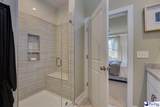
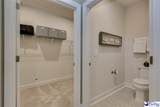
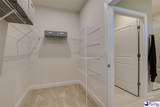
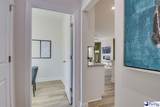
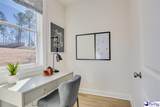
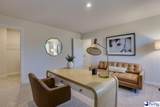
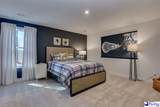
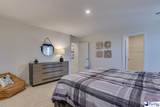
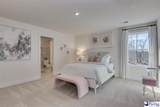
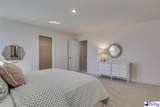
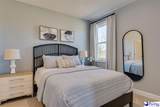
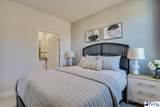
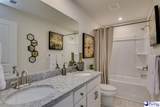
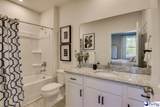
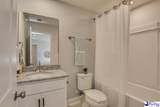
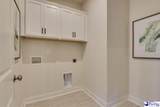
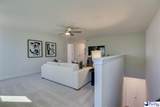
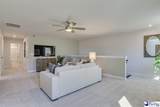
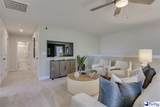
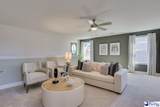
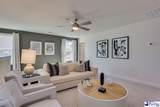
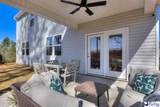
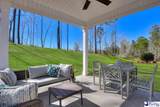
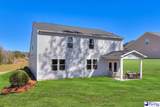
Welcome to the Norwood at 898 Bellemeade Circle in Queens Landing, a beautifully designed 5-bedroom, 4.5 bath home offering an ideal balance of style, comfort, and everyday functionality. The open-concept kitchen and family room create a natural gathering space, with a spacious island providing additional room for meal preparation, casual dining, and entertaining. The gourmet kitchen features Marsh Atlanta 2 Drift cabinetry, Carrara Miksa quartz countertops, a herringbone tile backsplash, a stainless steel apron-front sink, a matte black Kohler faucet, a GE Profile gas cooktop, and a built-in combination convection microwave and wall oven. The main level includes a convenient pocket office with a built-in desk, perfect for working remotely, studying, or managing daily tasks. The spacious primary suite offers a large walk-in closet and a private bath with dual vanities and an upgraded shower with a built-in seat. Two additional bedrooms and a well-appointed hall bath are also conveniently located on the main level. Hardwood flooring extends throughout many of the main living areas, while oak stairs with a Weathered Teak finish add warmth and character. Upstairs, the flexible living space provides endless possibilities as a media room, playroom, recreation area, or additional bedroom suite. Other notable features include an additional full bath, an electric fireplace with an Ebony-stained mantel and Silver Travertine surround, mudroom cubbies with a bench, generous storage, and a two-car garage. The covered rear patio offers an inviting space to relax or entertain outdoors. Designer finishes include Incredible White walls, Extra White trim, upgraded lighting, satin and brushed nickel hardware, and stylish tile flooring in the bathrooms and laundry room. Thoughtfully selected upgrades and flexible living spaces make this home a standout opportunity in Queens Landing. Schedule your private tour today! Est. November Move-in. Visit the model home 3123 Wainwright Court Contact the Neighborhood Sales Manager for details on estimated completion & home selections. Schedule a tour today. Don’t miss the chance to make this incredible home yours! STOCK PHOTOS of Norwood for illustration purposes only.
-
5BEDS
-
0.21ACRES
-
4BATHS
-
11/2 BATHS
-
3,393SQFT
-
$134$/SQFT
School Information
Description
Welcome to the Norwood at 898 Bellemeade Circle in Queens Landing, a beautifully designed 5-bedroom, 4.5 bath home offering an ideal balance of style, comfort, and everyday functionality. The open-concept kitchen and family room create a natural gathering space, with a spacious island providing additional room for meal preparation, casual dining, and entertaining. The gourmet kitchen features Marsh Atlanta 2 Drift cabinetry, Carrara Miksa quartz countertops, a herringbone tile backsplash, a stainless steel apron-front sink, a matte black Kohler faucet, a GE Profile gas cooktop, and a built-in combination convection microwave and wall oven. The main level includes a convenient pocket office with a built-in desk, perfect for working remotely, studying, or managing daily tasks. The spacious primary suite offers a large walk-in closet and a private bath with dual vanities and an upgraded shower with a built-in seat. Two additional bedrooms and a well-appointed hall bath are also conveniently located on the main level. Hardwood flooring extends throughout many of the main living areas, while oak stairs with a Weathered Teak finish add warmth and character. Upstairs, the flexible living space provides endless possibilities as a media room, playroom, recreation area, or additional bedroom suite. Other notable features include an additional full bath, an electric fireplace with an Ebony-stained mantel and Silver Travertine surround, mudroom cubbies with a bench, generous storage, and a two-car garage. The covered rear patio offers an inviting space to relax or entertain outdoors. Designer finishes include Incredible White walls, Extra White trim, upgraded lighting, satin and brushed nickel hardware, and stylish tile flooring in the bathrooms and laundry room. Thoughtfully selected upgrades and flexible living spaces make this home a standout opportunity in Queens Landing. Schedule your private tour today! Est. November Move-in. Visit the model home 3123 Wainwright Court Contact the Neighborhood Sales Manager for details on estimated completion & home selections. Schedule a tour today. Don’t miss the chance to make this incredible home yours! STOCK PHOTOS of Norwood for illustration purposes only.
IDX information is provided exclusively for consumers' personal, non-commercial use and may not be used for any purpose other than to identify prospective properties consumers may be interested in purchasing. Information is deemed reliable, but not guaranteed. Neither The Realtor Association of Greater Pee Dee, nor the listing broker, nor their agents or subagents are responsible for the accuracy of the information. The buyer is responsible for verifying all information. This information is provided by The Realtor Association of Greater Pee Dee for use by its members and is not intended for the use for any other purpose.