




Description
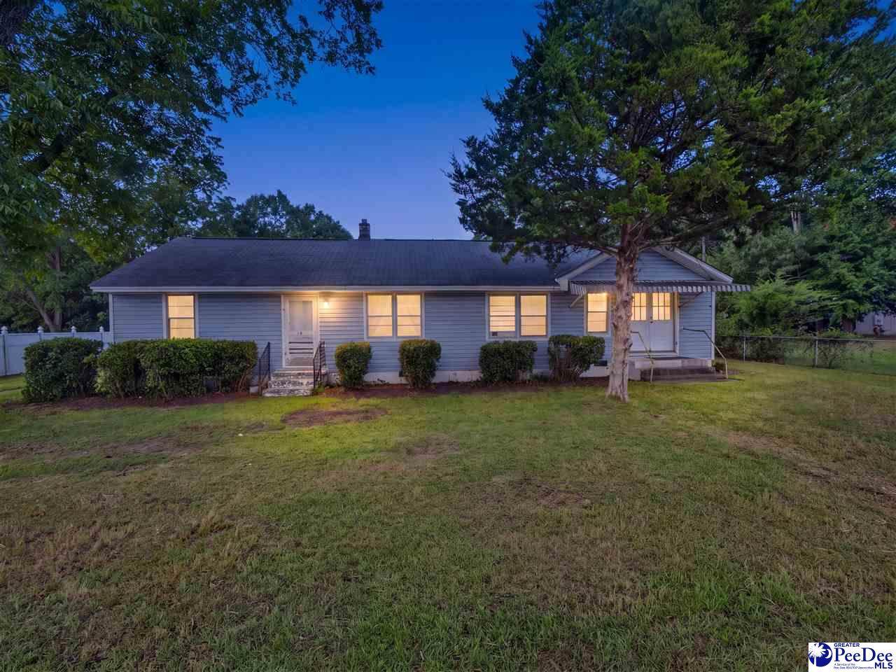
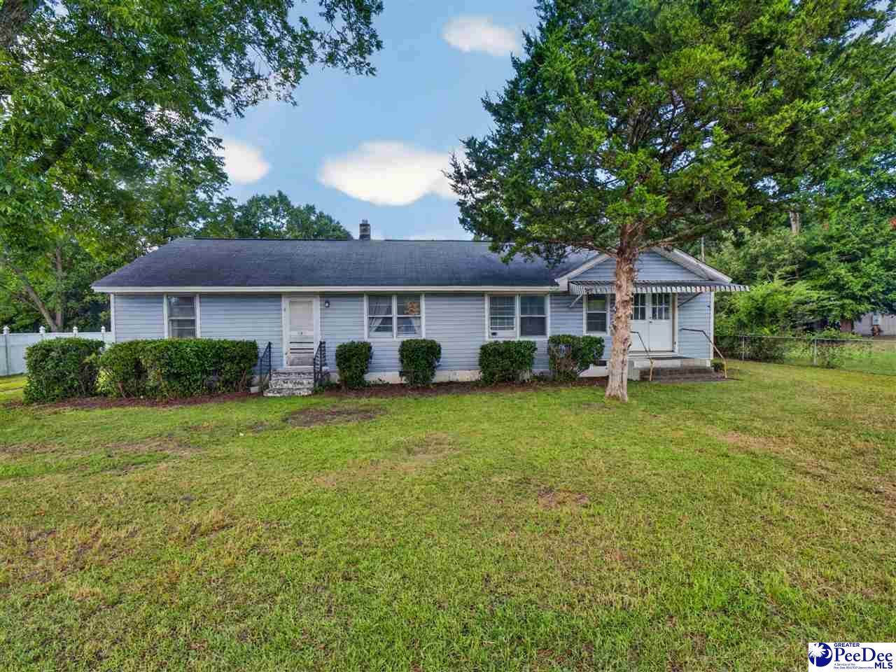
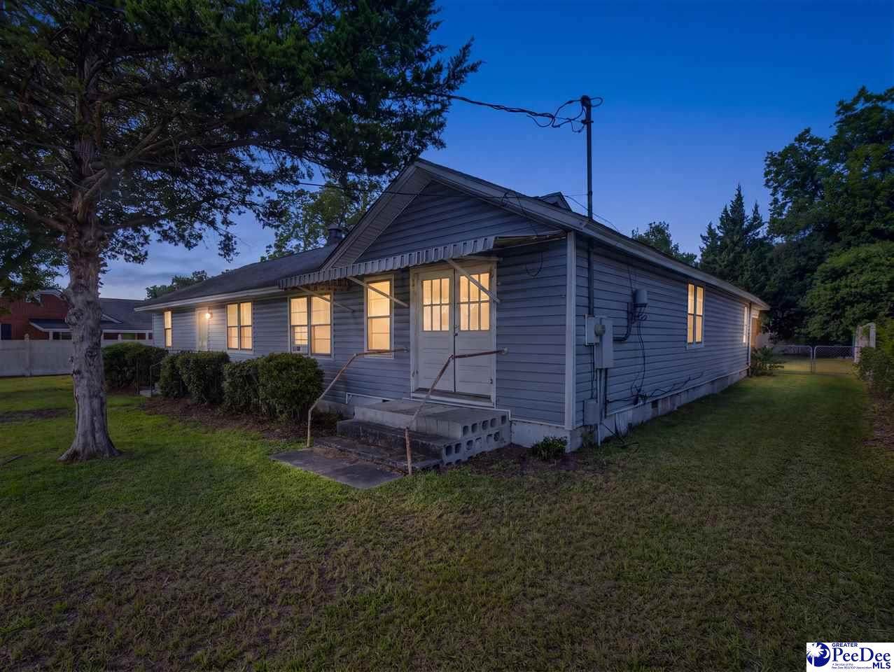
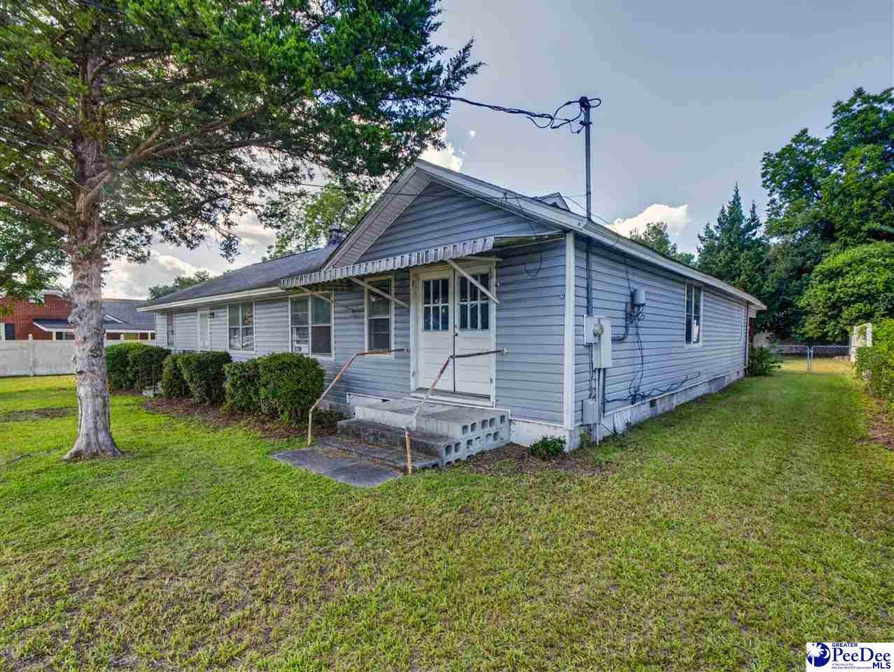
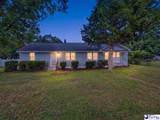
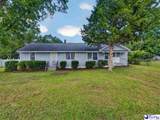
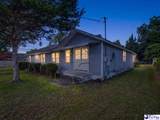
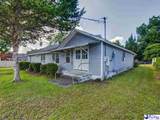
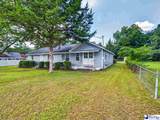
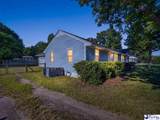
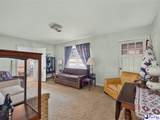
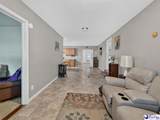
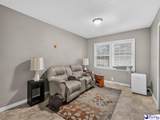
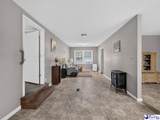
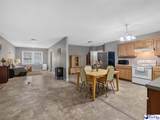
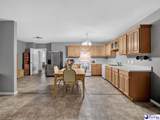
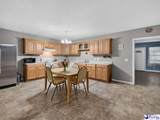
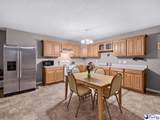
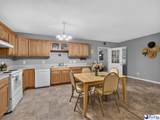
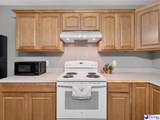
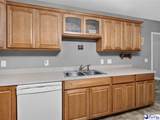
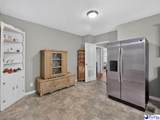
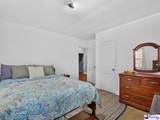
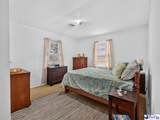
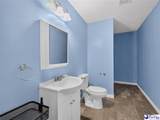
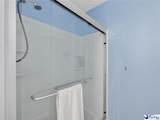
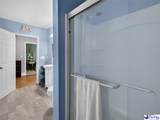
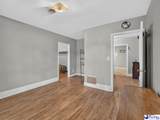
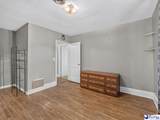
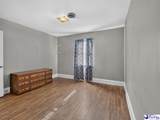
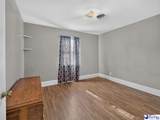
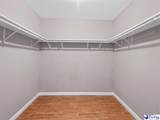
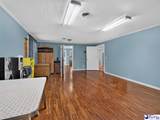
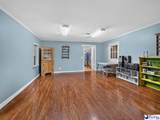
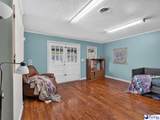
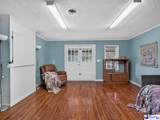
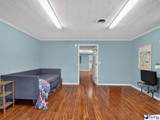
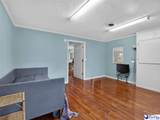
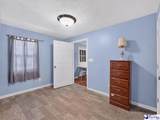
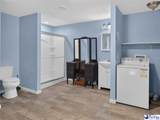
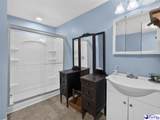
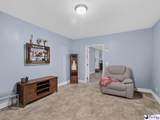
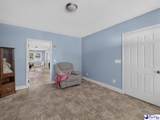
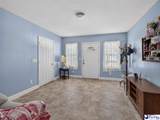
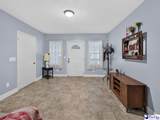
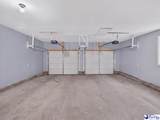
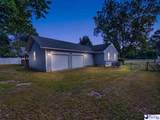
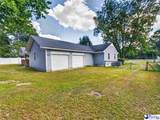
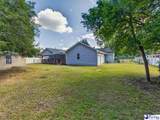
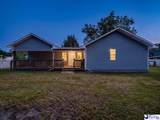
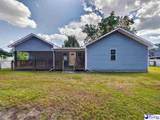
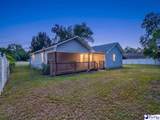
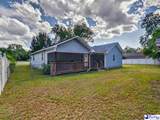
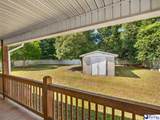
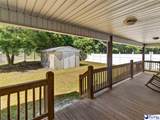
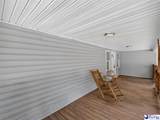
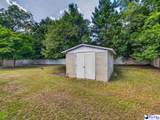
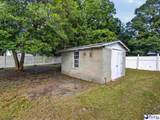
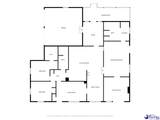
With over 2,300 square feet, this spacious property has a unique layout that provides the potential to add your custom touches. This property can be sold fully furnished, including decor pieces and furniture. The property features three bedrooms, two bathrooms, and a two-car garage. The layout is versatile, making it easy to change it to best suit your needs and wants. The kitchen offers ample cabinetry, laminate floors, and Formica countertops, providing the perfect space to add a center island. The range, refrigerator, dishwasher, and microwave will convey. The dining room adjoins the kitchen, creating a cozy space for morning coffee and casual meals. The dining room can also be transformed into a den if needed. All the bedrooms are spacious, with one featuring a walk-in closet. There are possible hardwood floors beneath some bedroom carpets and laminate floors in the hallway. Buyer's agent and buyer(s) to verify all information. The huge hallway bathroom features laminate floors and a stand-up shower. Natural light fills the property, and some windows have been updated to vinyl with cordless blinds. The side two-car garage connects to a spacious mudroom that leads to the rear door, providing an ideal space for shoe racks and jacket hooks. There is an addition that could serve as a mother-in-law suite, with a separate entrance for easy access. This addition includes a bedroom, living room, and bathroom. The large open space can be transformed into a playroom, office, gym, or man cave. The possibilities are endless. The exterior includes gutters, a concrete shed, and a deck overlooking the vinyl fenced gated backyard. There is no shortage of space for indoor and outdoor enjoyment. The seller will not make any repairs, and the property will be sold as-is.
-
3BEDS
-
0.37ACRES
-
2BATHS
-
01/2 BATHS
-
2,389SQFT
-
$90$/SQFT
School Information
Description
With over 2,300 square feet, this spacious property has a unique layout that provides the potential to add your custom touches. This property can be sold fully furnished, including decor pieces and furniture. The property features three bedrooms, two bathrooms, and a two-car garage. The layout is versatile, making it easy to change it to best suit your needs and wants. The kitchen offers ample cabinetry, laminate floors, and Formica countertops, providing the perfect space to add a center island. The range, refrigerator, dishwasher, and microwave will convey. The dining room adjoins the kitchen, creating a cozy space for morning coffee and casual meals. The dining room can also be transformed into a den if needed. All the bedrooms are spacious, with one featuring a walk-in closet. There are possible hardwood floors beneath some bedroom carpets and laminate floors in the hallway. Buyer's agent and buyer(s) to verify all information. The huge hallway bathroom features laminate floors and a stand-up shower. Natural light fills the property, and some windows have been updated to vinyl with cordless blinds. The side two-car garage connects to a spacious mudroom that leads to the rear door, providing an ideal space for shoe racks and jacket hooks. There is an addition that could serve as a mother-in-law suite, with a separate entrance for easy access. This addition includes a bedroom, living room, and bathroom. The large open space can be transformed into a playroom, office, gym, or man cave. The possibilities are endless. The exterior includes gutters, a concrete shed, and a deck overlooking the vinyl fenced gated backyard. There is no shortage of space for indoor and outdoor enjoyment. The seller will not make any repairs, and the property will be sold as-is.
IDX information is provided exclusively for consumers' personal, non-commercial use and may not be used for any purpose other than to identify prospective properties consumers may be interested in purchasing. Information is deemed reliable, but not guaranteed. Neither The Realtor Association of Greater Pee Dee, nor the listing broker, nor their agents or subagents are responsible for the accuracy of the information. The buyer is responsible for verifying all information. This information is provided by The Realtor Association of Greater Pee Dee for use by its members and is not intended for the use for any other purpose.